๐Ÿ“œ DTCP & RERA Approved ๐Ÿฆ 90% Loan Facility ๐Ÿƒ < 30 AQI Fresh Air

Villa Floor Plans & Layouts

East, West, North & South facing G+1 independent villas. Designed for light, air and family.

East Facing Villa

G+1 Independent Villa ยท 30 ร— 45 ft Plot Size

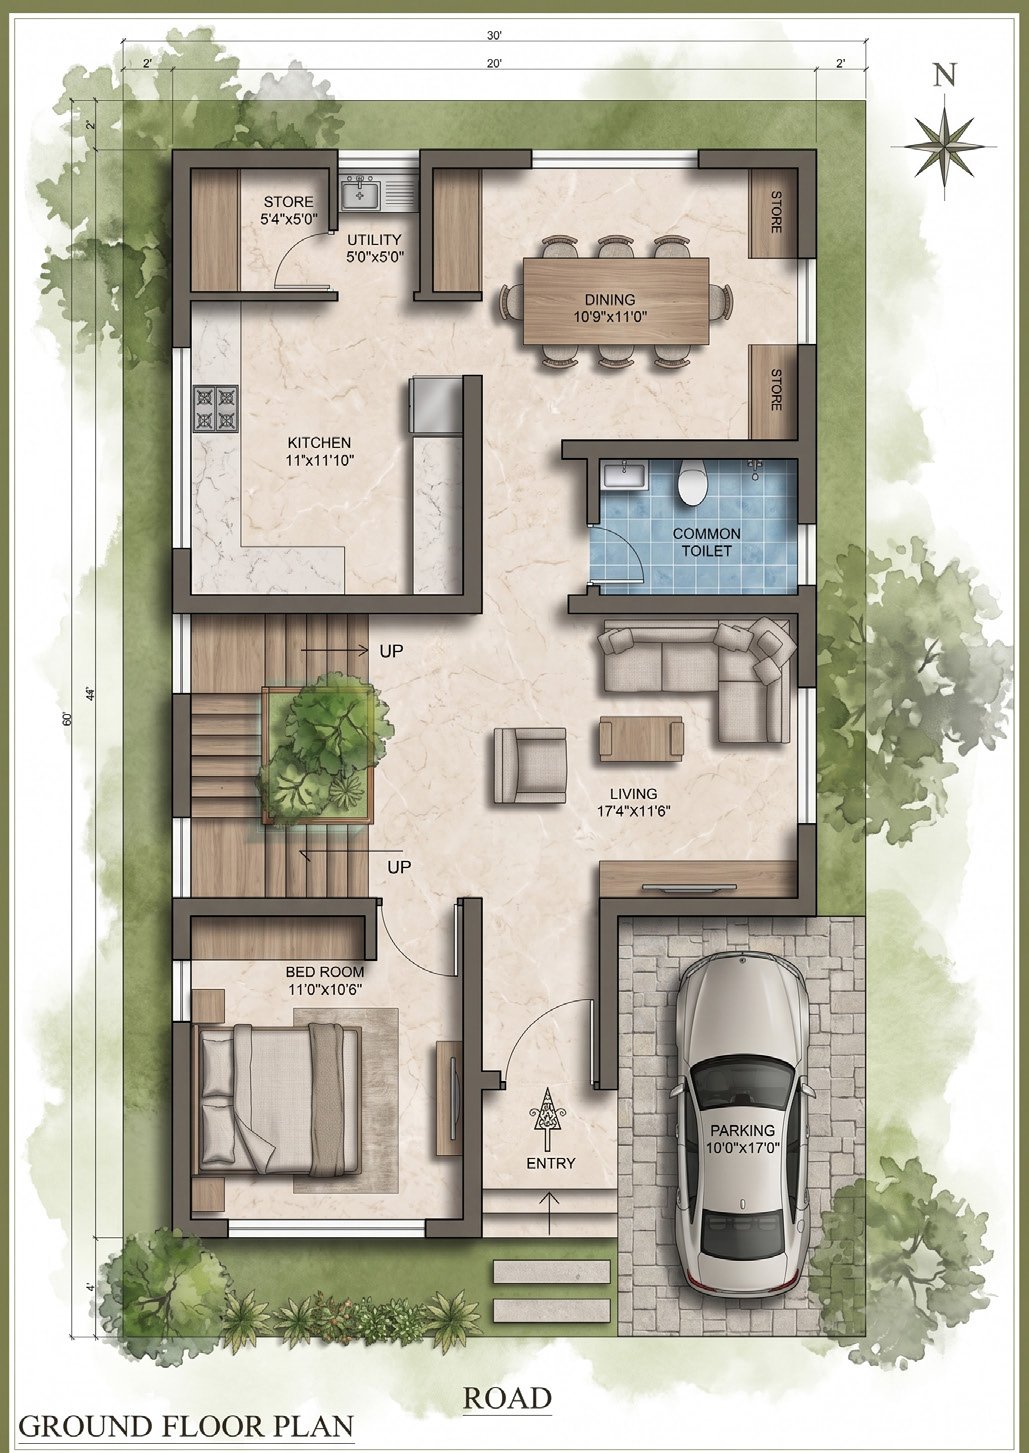
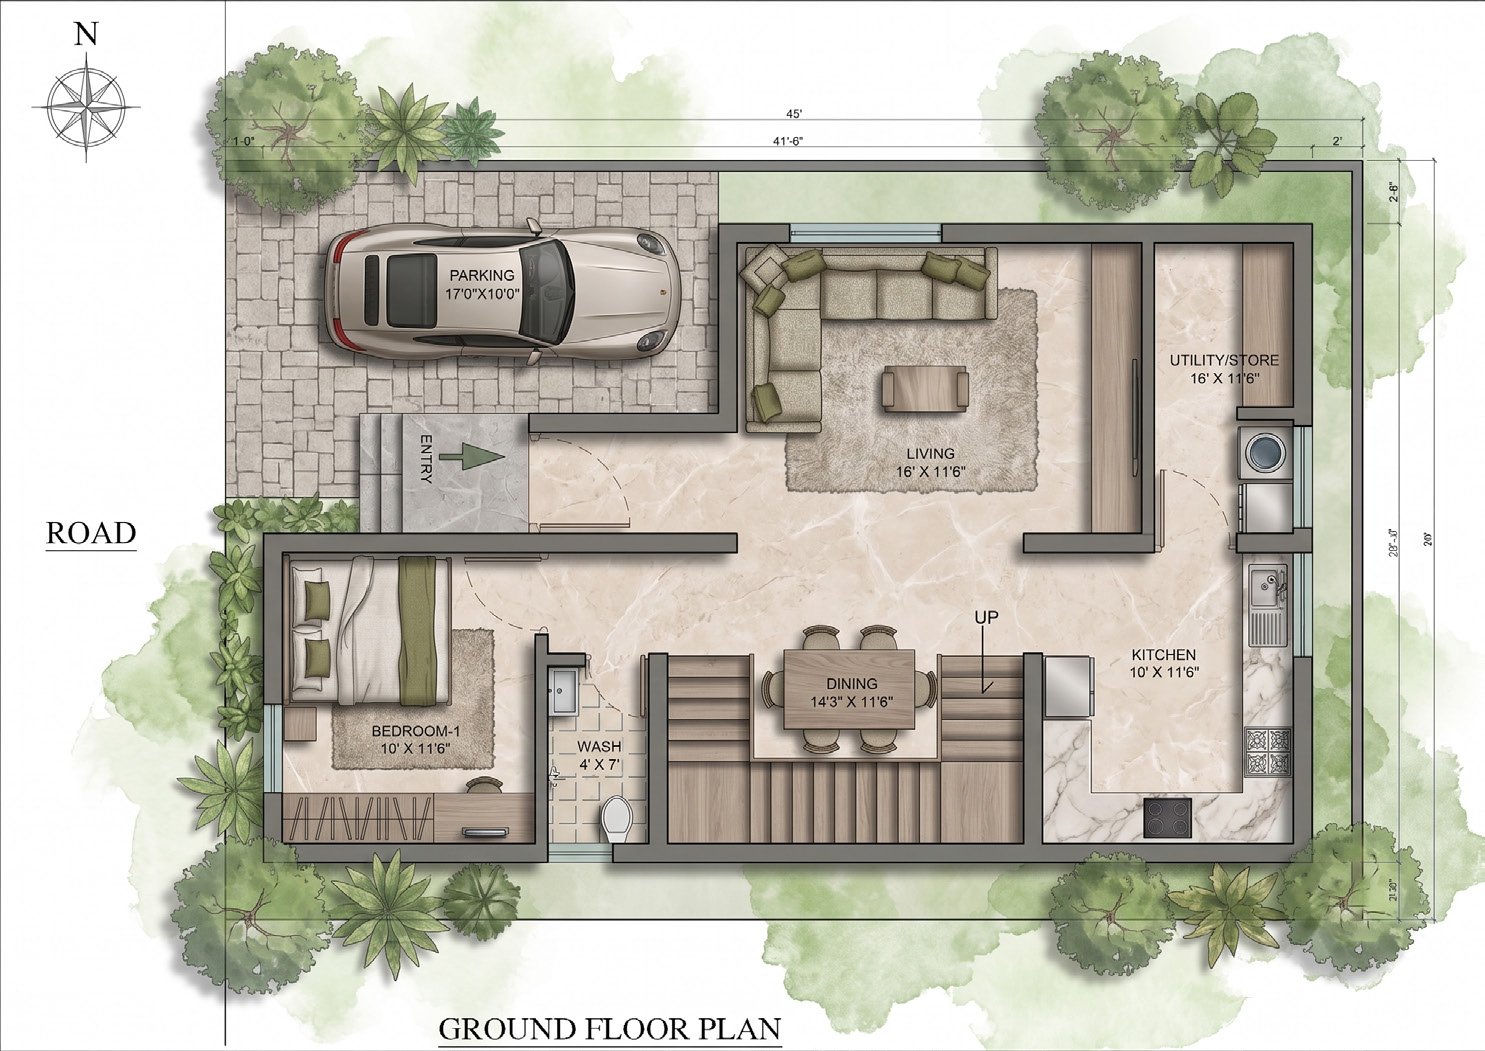
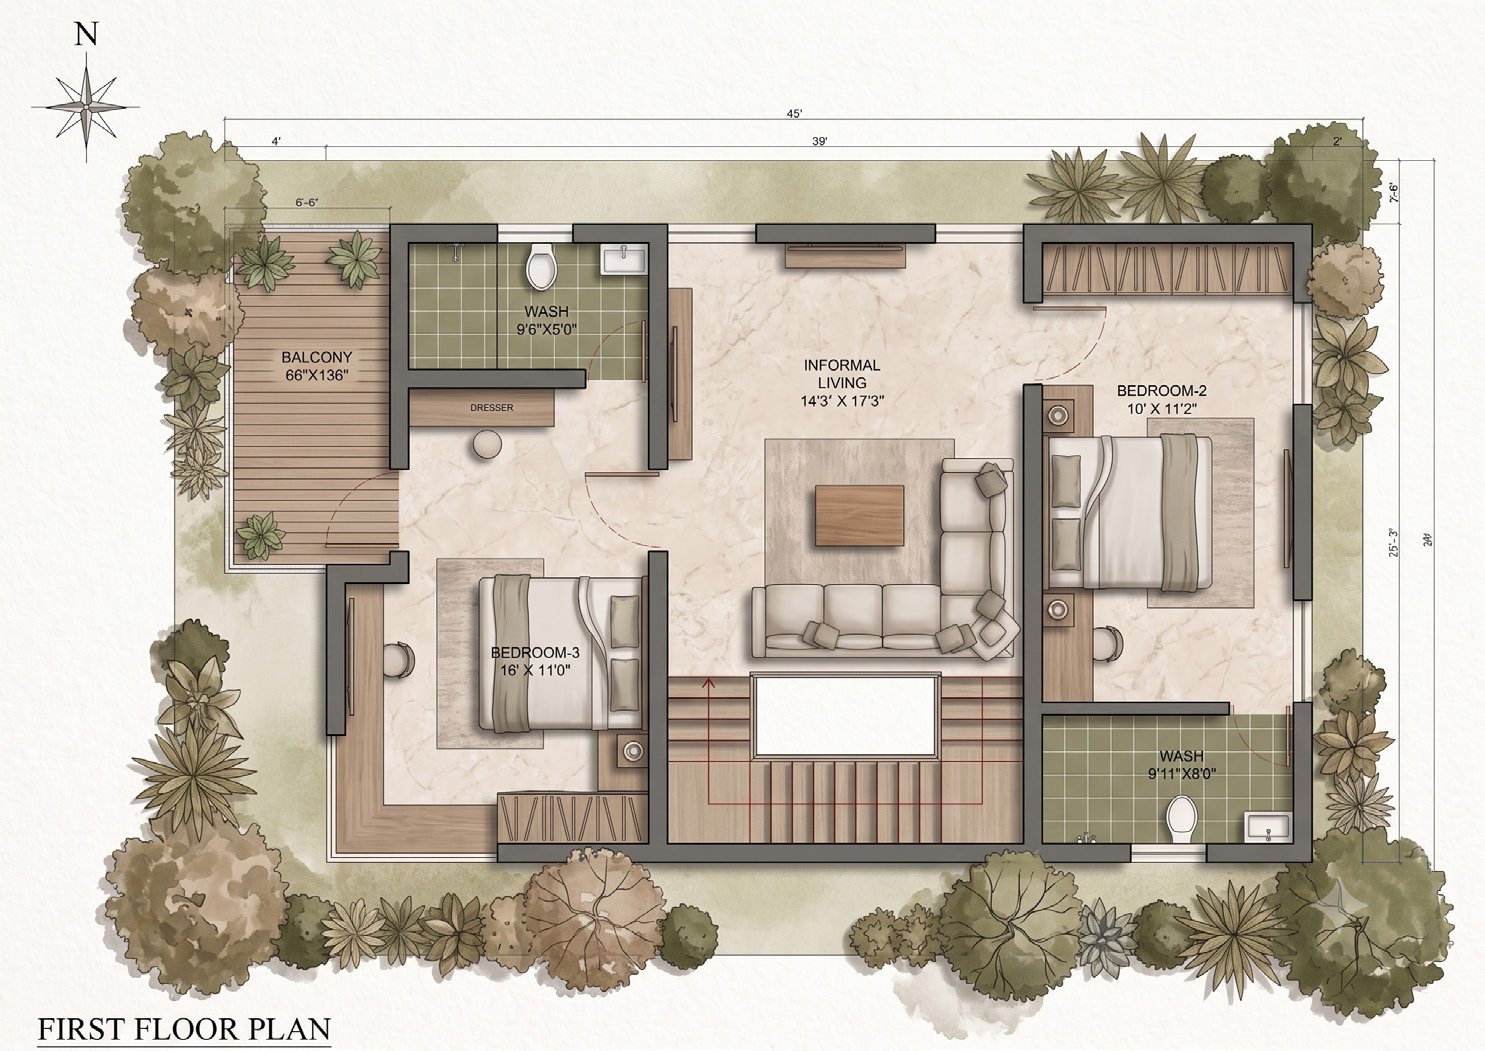
Plot Size: 30 ร— 45 ft Plot Area: 1,350 sq.ft Total Built-Up: 1680 sq.ft* approx
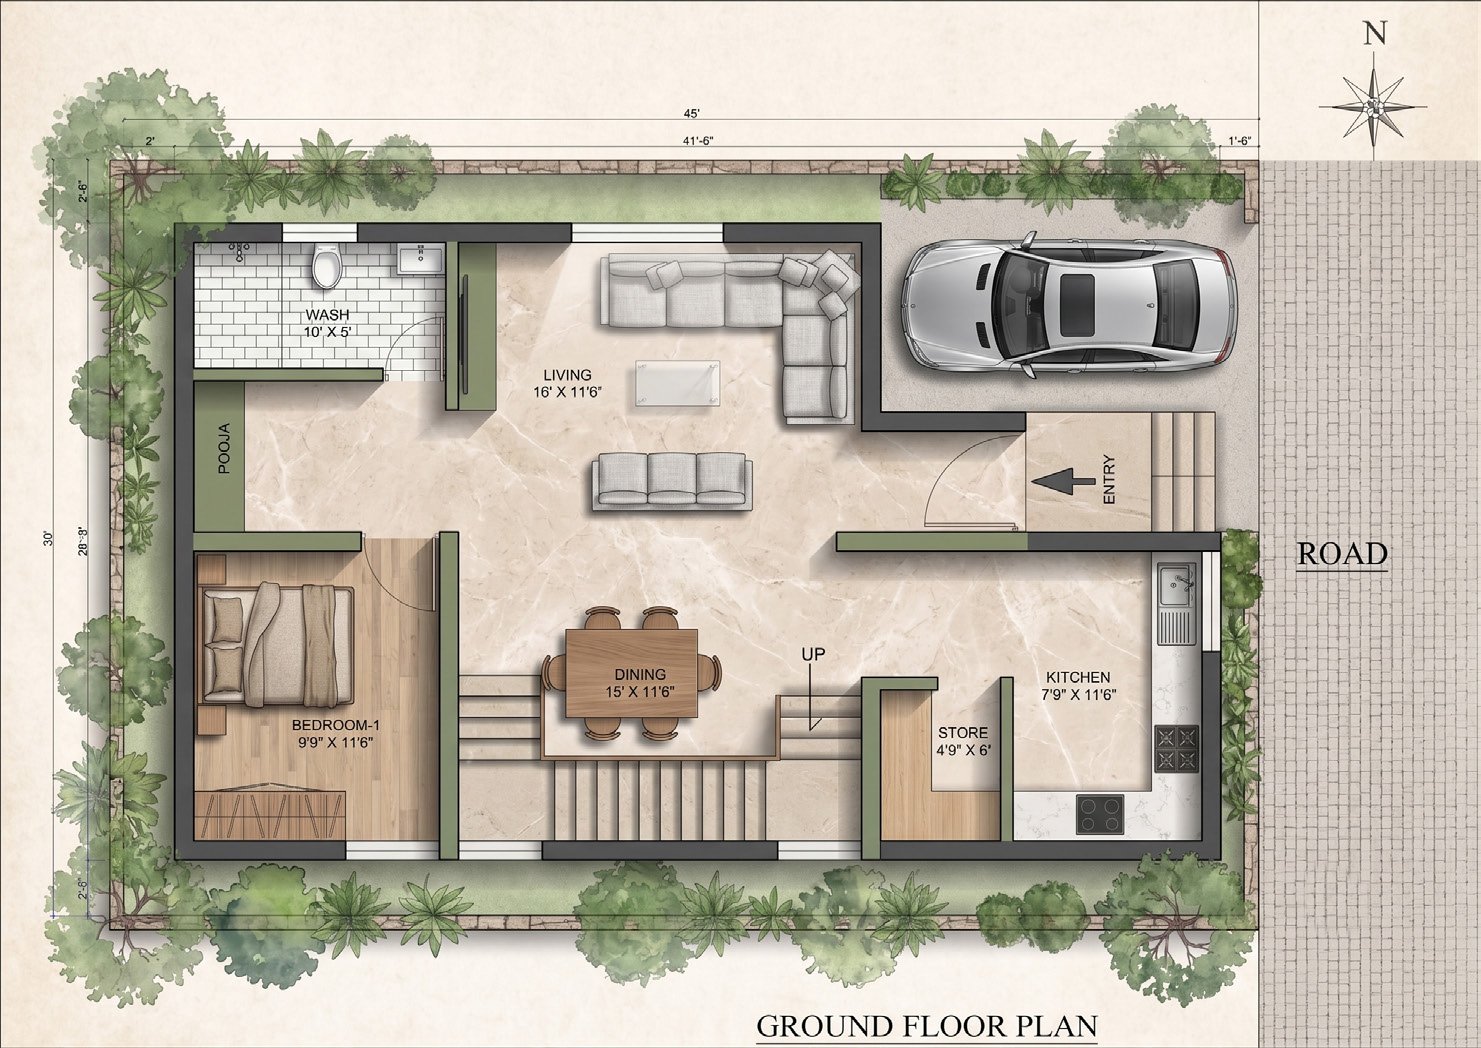
East Facing Ground Floor Plan
๐Ÿ” Ground Floor (840 sq.ft*) ยท Click to Enlarge
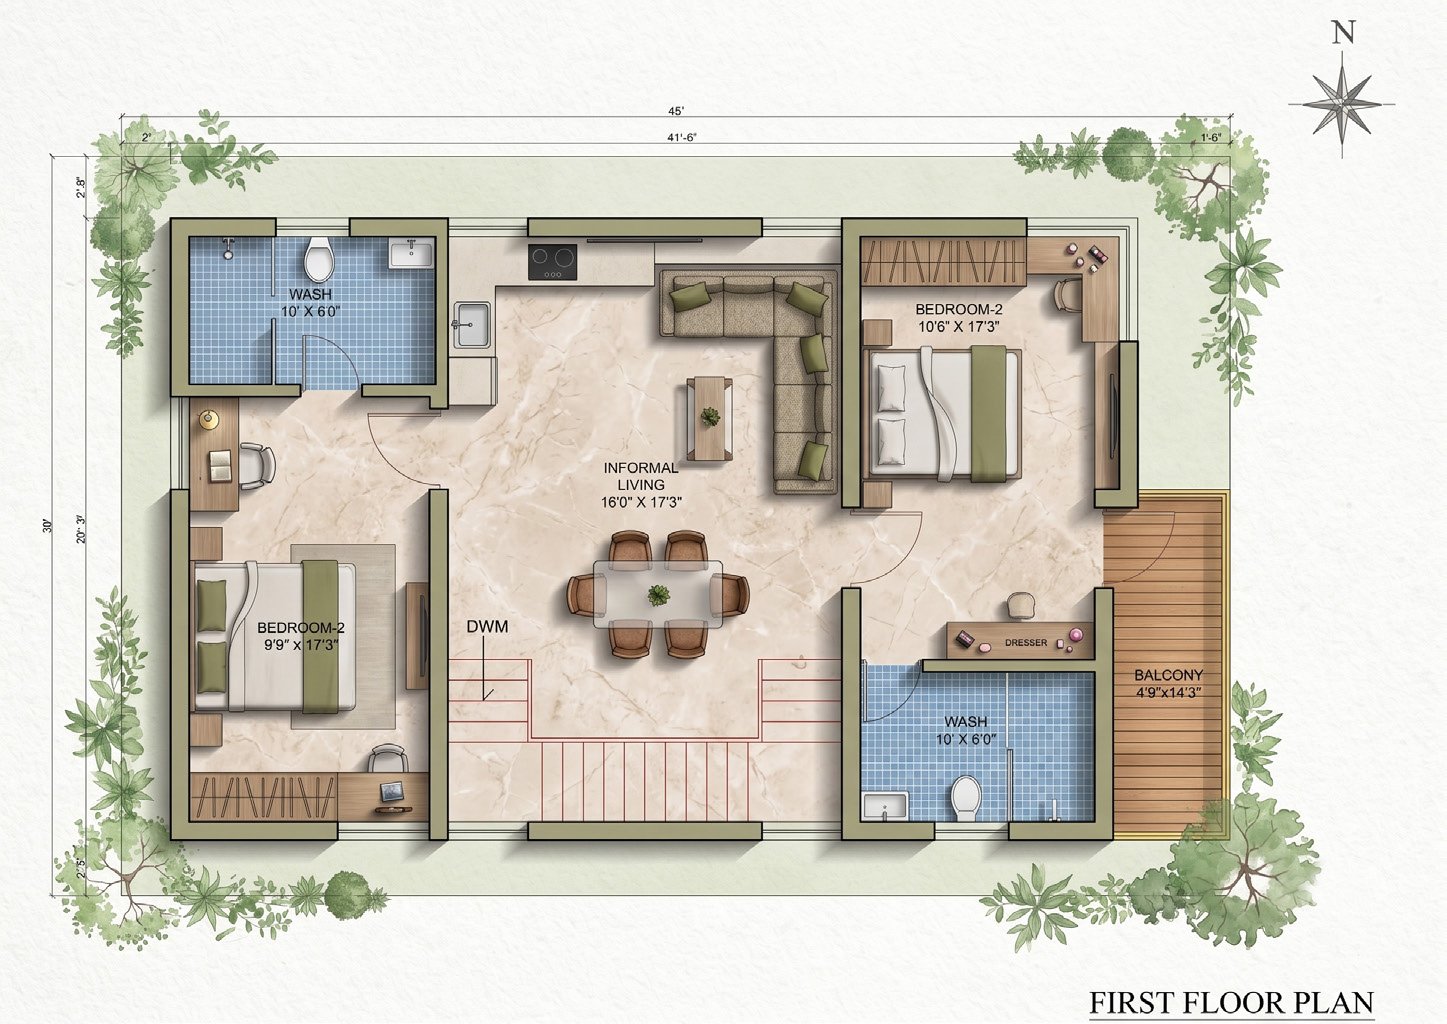
East Facing First Floor Plan
๐Ÿ” First Floor (840 sq.ft*) ยท Click to Enlarge
Facing Plot Size Plot Area Ground Floor First Floor Total Built-Up
East Facing Villa 30 ร— 45 ft 1,350 sq.ft 840 sq.ft* 840 sq.ft* 1680 sq.ft* approx

*All dimensions are approximate and measured finish to finish. Drawings are not to scale; furniture is indicative. Plans may change at the developer's discretion without notice.
3D Cutaway Villa Views

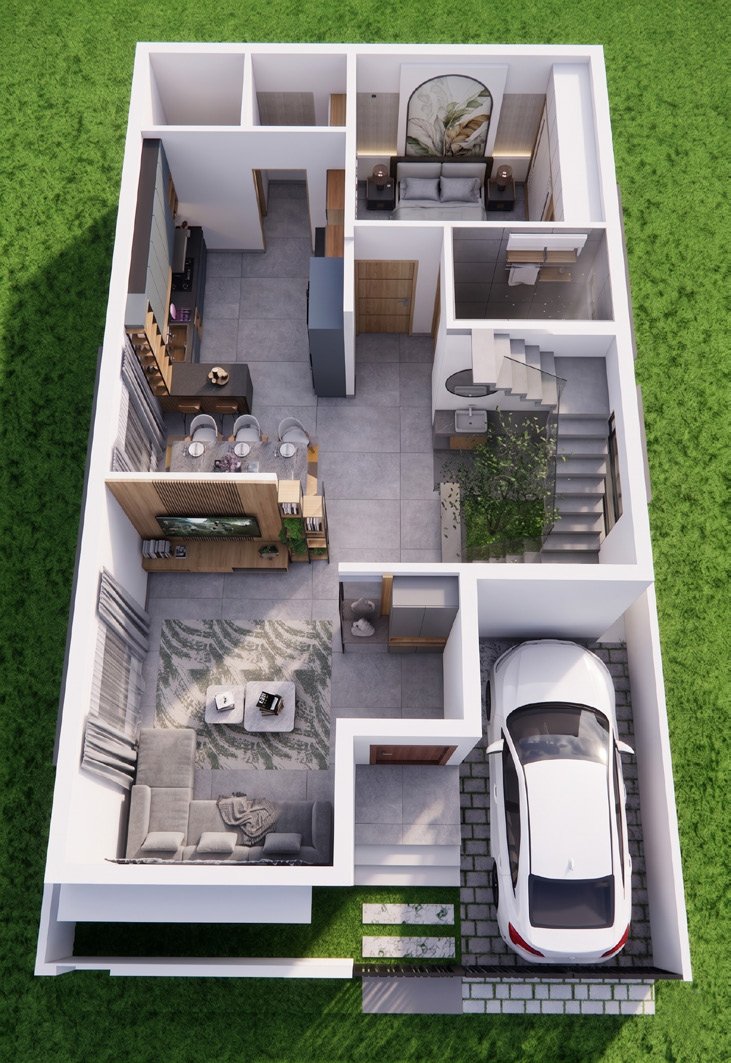
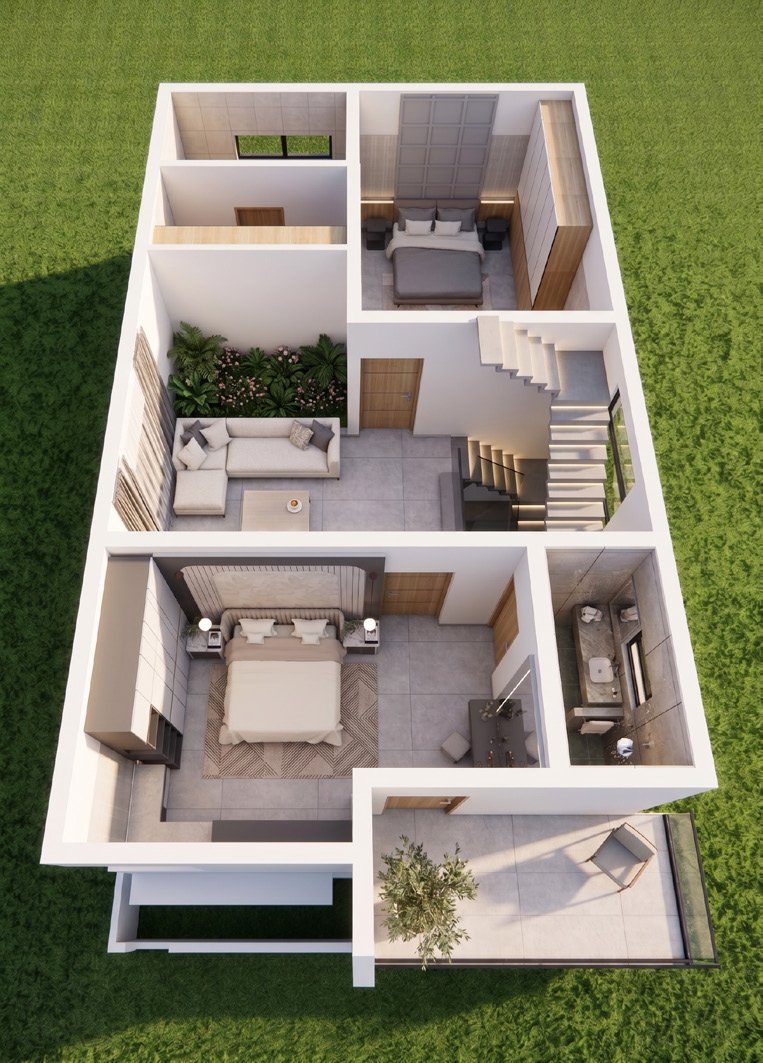
Ground Floor and First Floor spatial layout flow.

3D Cutaway Layout Ground Floor
๐Ÿ” 3D Ground Floor: Living, Dining, Kitchen, Bedroom 1 & Car Port
3D Cutaway Layout First Floor
๐Ÿ” 3D First Floor: Master Bedrooms, Family Living & Open Balcony

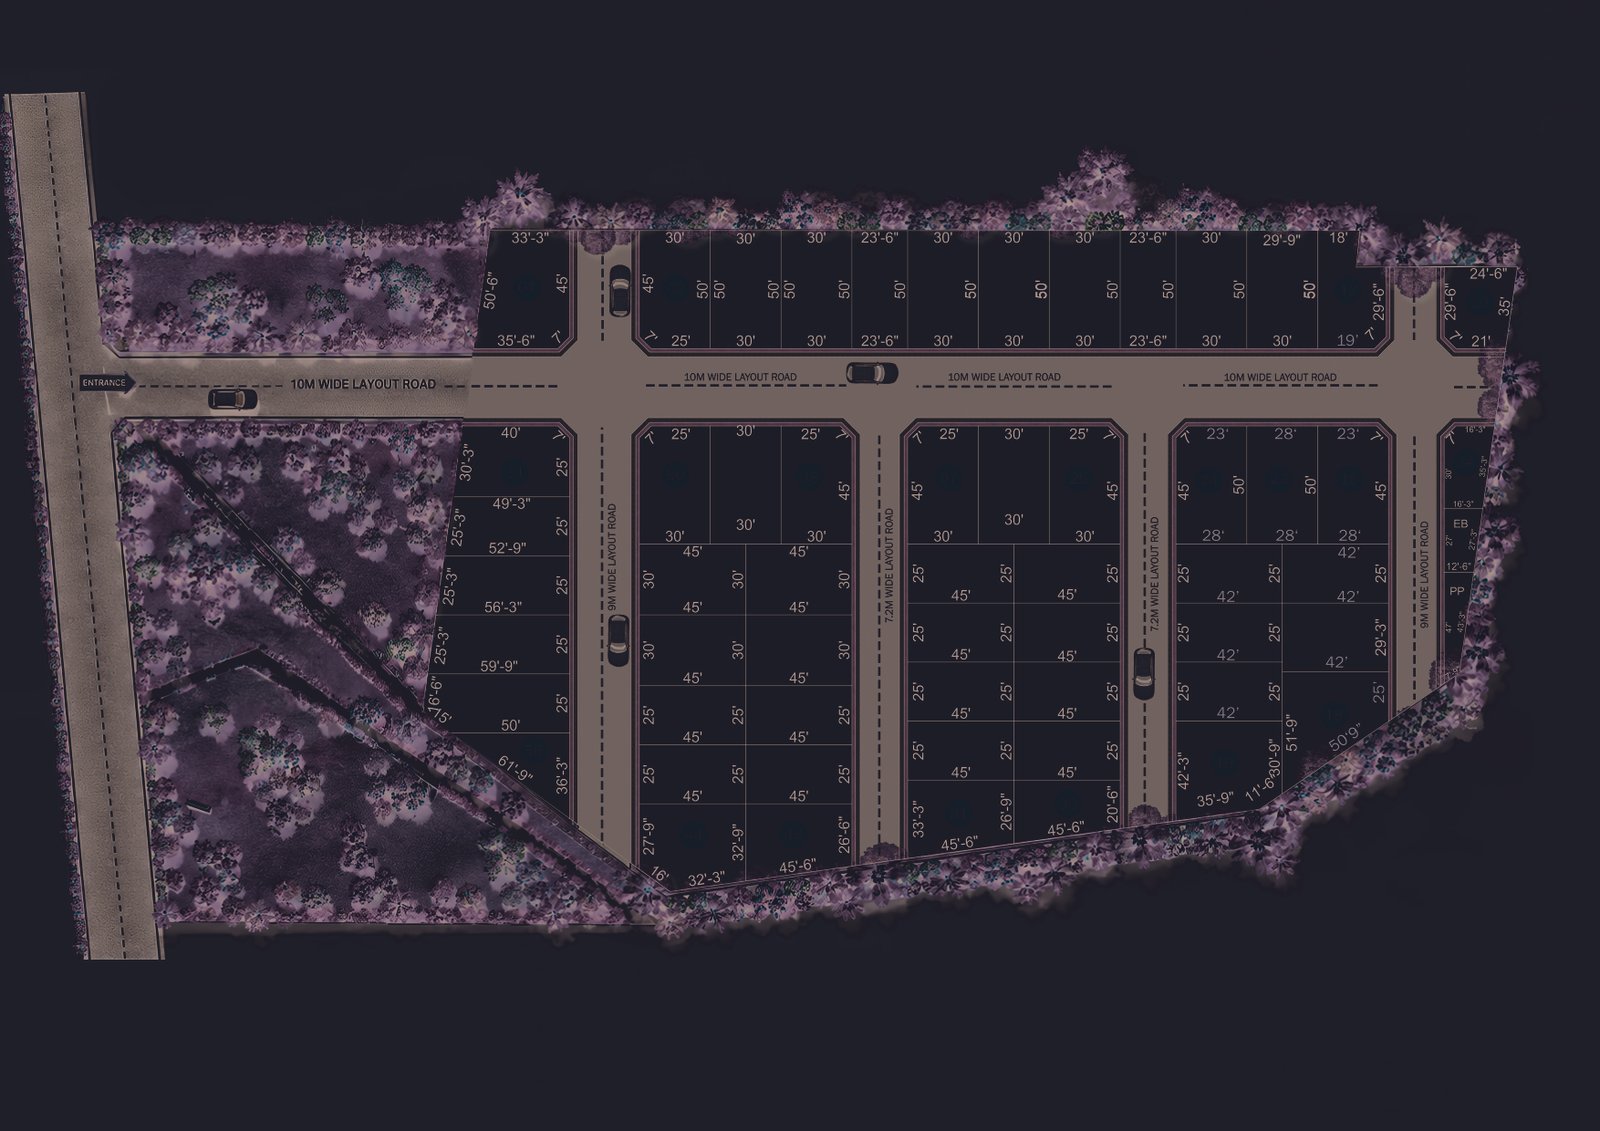
56 Villa Approved Layout

Layout roads: 10 m main ยท 9 m & 7.2 m internal ยท 10 Mtr Wide Tar Roads

Gem Infras Amrita City 56 Villa Master Layout Plan
๐Ÿ” Click anywhere on the plan to view in full resolution
๐Ÿ“ž
๐Ÿ“ž Call ๐Ÿ“… Book Site Visit